Planning Guide
Natural Stone Bathroom Sink Size Guide: Powder Rooms to Double Vanities
Stone sinks have more visual and physical presence than familiar ceramic fixtures. Good sizing balances the basin, faucet, counter or wall condition and the clear space the room needs to function.
Use this guide to frame the planning conversation, then verify the exact product dimensions and have mounting, support, plumbing and local-code requirements confirmed by qualified professionals.
01
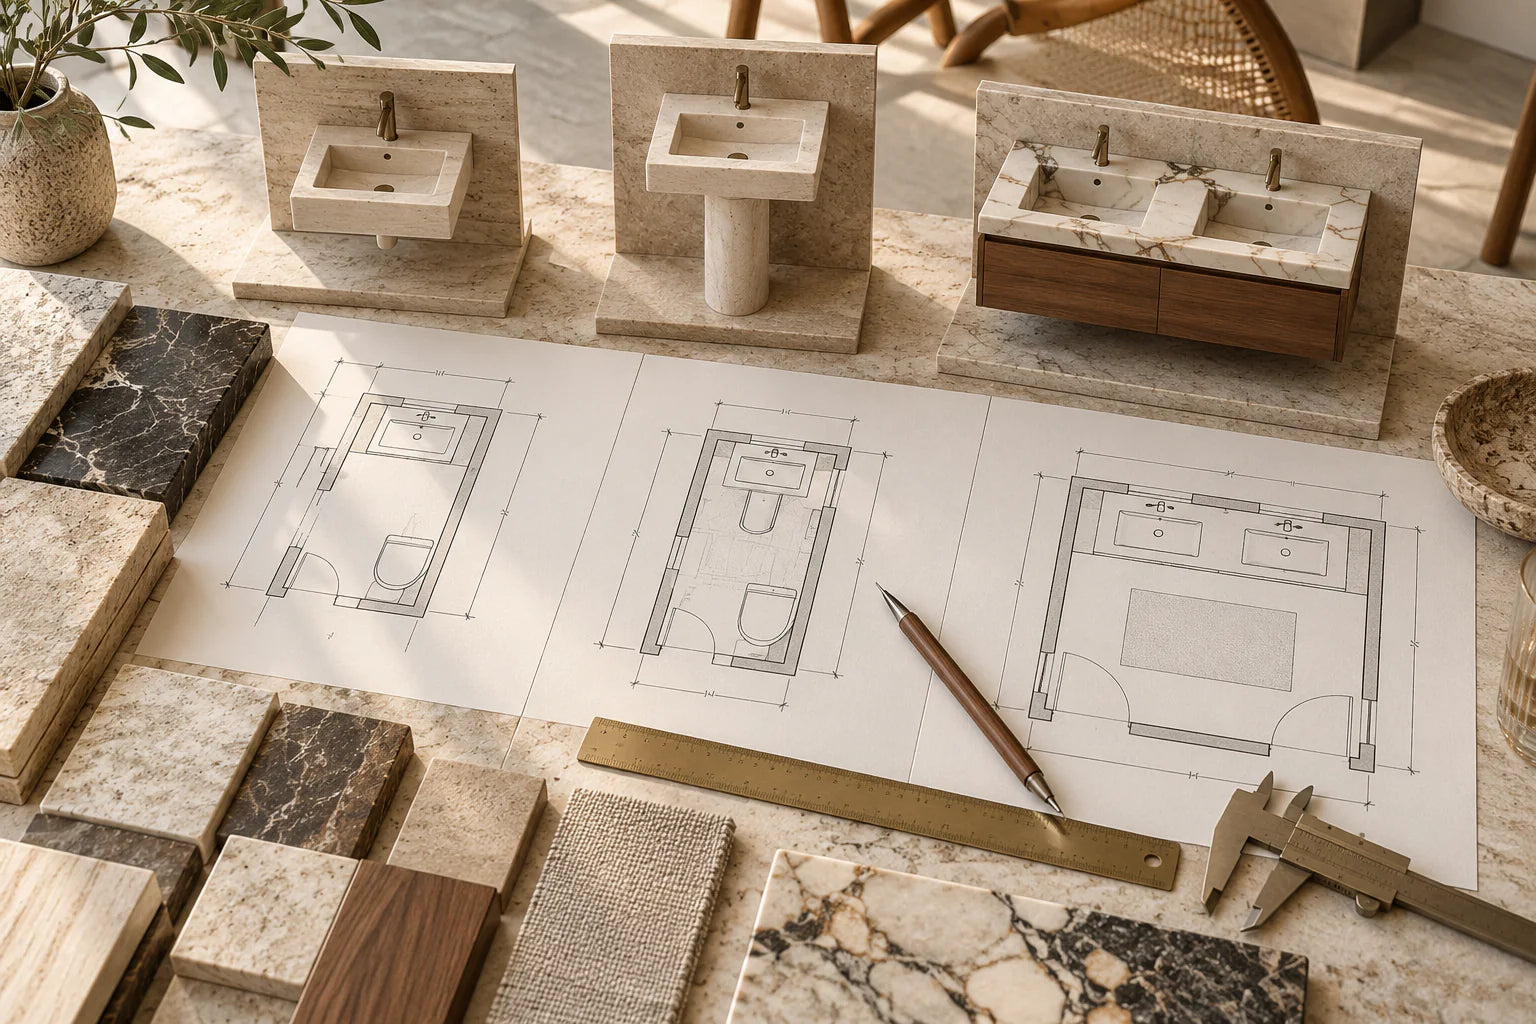
Read width, depth and height together
Width controls how much wall or vanity length the sink occupies. Depth affects circulation and faucet reach. Height changes the finished rim level and, for vessel sinks, must be considered with the vanity height.
Treat the dimensions in a product title as the outside envelope unless the listing says otherwise. Basin opening, deck area, drain position and backsplash can create a very different usable footprint inside the same overall size.
02
Powder rooms: preserve circulation and visual calm
In a compact room, start with the available wall width and the door swing, then test sink depth against the walking path. A wall-mounted basin can keep the floor visible and make a solid material feel lighter.
Avoid choosing by width alone. A deep front-to-back profile may intrude more than a slightly wider, shallower basin. Check the actual drawing and faucet specification together.
Browse wall-mount sinks for compact layouts03
Primary bathrooms: give a statement piece room to register
A generous room can support a wider wall-mounted block, a substantial vessel or a full pedestal. The surrounding negative space matters: crowding a monolithic sink between tall elements can weaken the silhouette that made it desirable.
Plan mirror width, lighting, faucet location and nearby storage as one elevation. Product scale should feel intentional from the room entry, not only from directly in front of the basin.
04
Double vanities: plan the entire composition
Two separate vessels provide flexible positioning on a long vanity. An integrated double stone sink creates one continuous architectural statement but requires the full width, weight and service conditions to be resolved as a single specification.
There is no universal center-to-center dimension for every basin and faucet. Use the chosen products, plumbing locations and desired counter space to develop the layout, then have the fabricator, plumber and contractor review it.
05
Coordinate faucet reach, support and installation early
Deck-mounted and wall-mounted faucets change the required deck area and the relationship between spout and basin. Exact reach, height and clearances come from the selected faucet manufacturer’s documentation and the sink drawing.
Natural stone is heavy. Wall construction, blocking, brackets, counter support and load-bearing requirements must be determined by a licensed contractor or other qualified project professional. This guide is not a mounting specification.
From the Luce Spaces catalog
Real catalog proportions to study
These examples move from a compact wall-mounted sink to two 60-inch double-basin compositions. Use their live listings for exact current specifications.

Compact reference
Classic Beige Travertine Wall-Mount Sink
A 24-inch-wide reference that keeps the floor open while introducing a fluted front elevation.
View product
Double vanity reference
Beige Vein-Cut Travertine Double Vanity Sink
A 60-inch integrated composition for studying the scale and continuity of a double basin.
View product
Dark double basin
Toros Black Marble Double-Basin Sink
A second 60-inch reference showing how darker stone increases visual weight at the same general width.
View productQuestions, answered
Frequently asked questions
- What size sink is best for a powder room?
- The best size depends on available wall width, depth, circulation, door swing and faucet plan. A compact wall-mounted sink is often a useful starting point, but the project dimensions decide.
- How far apart should two vessel sinks be?
- There is no single spacing that fits every vessel, faucet and vanity. Lay out the exact products, preserve usable counter area and have the plumber and fabricator confirm the plan.
- Can a stone sink be made to a custom width?
- Custom dimensions may be possible. Feasibility depends on material, form and project details, and is confirmed through a written inquiry.